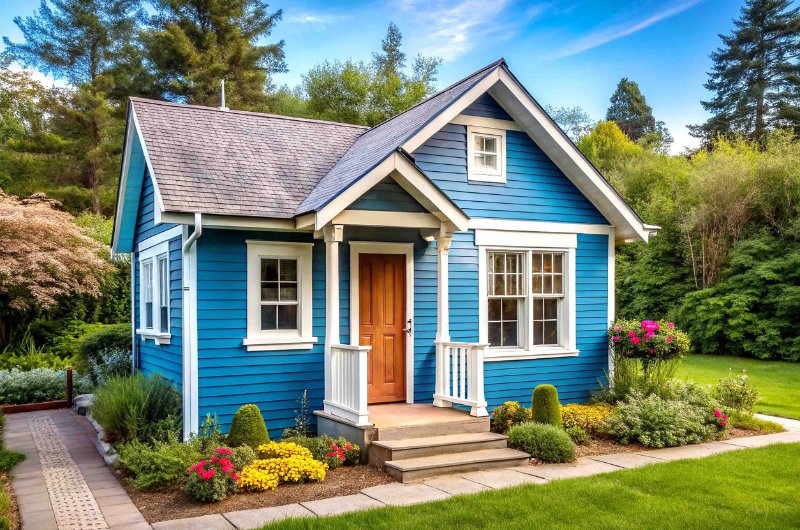
Owning the land feels like the hard part is behind you. Then you call the planning office and learn that your lot, your house, and your plumbing each need their own approval. Still, building a tiny home is possible in most of the country, as long as you can answer the questions your city is going to ask.
Table of Contents
Zoning Comes Before Anything Else
Most people start with floor plans. The city starts with your zoning district, and that one detail decides whether a tiny house can legally sit on your land at all. Many residential zones set a minimum dwelling size, cap the number of homes per lot, or only allow a second unit as an accessory dwelling unit (ADU).
Forums and builder blogs are full of confident advice that turns out to be outdated or wrong for your county, so it pays to know how to check whether information online is reliable before you lean on it.
Questions Worth Asking the Planning Office
Is a tiny home allowed in my zone as a primary home, or only as an ADU?
Is there a minimum square footage for a dwelling, and what are the setbacks?
Does the house need a permanent foundation, or can it stay on a trailer?
Do I need a separate septic or well permit from the health department?
Wheels or a Foundation: Decide Early
This choice shapes every approval that follows. Under HUD’s 2018 rule published in the Federal Register, a recreational vehicle is a unit certified to RV standards for recreational use only, not as a primary residence. Most tiny homes on wheels fall into that bucket, which is why many cities treat them like campers and limit how long anyone can live in one.
The Building Code Your City Will Hold You To
Once zoning says yes, the building department wants proof the house is safe. For homes on a foundation, there is Appendix AQ, a section of the International Residential Code written for dwellings of 400 square feet or less, not counting lofts. The International Code Council points out that this appendix is not mandatory unless a jurisdiction specifically adopts it.
What Appendix AQ Covers
Where it is adopted, the appendix relaxes rules that would otherwise make small homes nearly impossible to permit. Habitable rooms can have a 6 feet 8 inch ceiling instead of the usual 7 feet, and bathrooms and kitchens can drop to 6 feet 4 inches. Lofts need at least 35 square feet of floor space and can be reached by a ladder.
The Paperwork Behind a Permit Application
View this post on Instagram
Every county has its own forms, but the core packet looks similar almost everywhere. Expect a permit application, construction drawings, foundation details, and proof of how water, power, and wastewater will reach the house. Some counties also want energy calculations before they schedule a review.
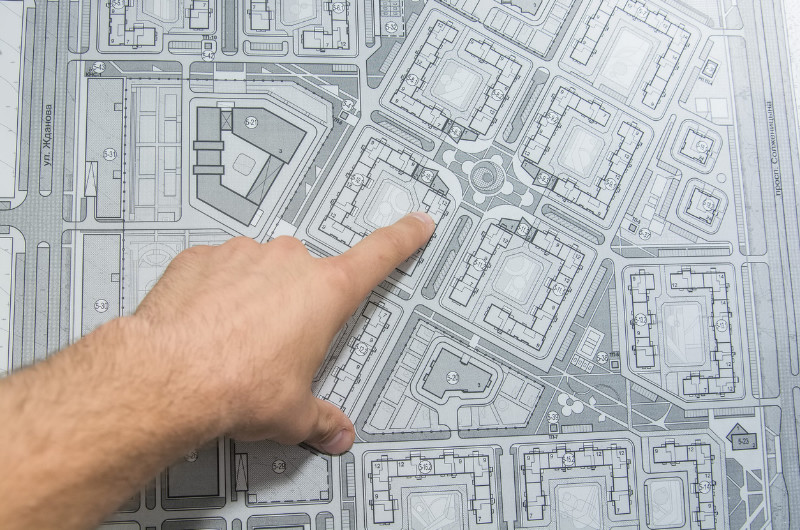
The site plan is where many owners get stuck. Reviewers use it to confirm the house meets setbacks, stays off easements, and leaves room for the driveway and septic field. Some offices accept a clear, scaled drawing such as a site plan drafted by Get A Site Plan, while others insist on a stamped survey, so confirm what your county wants first.
Utilities and the Septic Question
If your lot is not on a city sewer line, the health department gets a vote too. According to the EPA, a typical septic system pairs a tank with a drainfield where wastewater filters down through the soil. That usually means a soil test and a permit before you build, and the drainfield location often decides where the house can go.
How Much the Rules Swing From State to State
There is no national tiny home law, so the same house can be welcome in one place and blocked in the next. A few real examples show how far apart the extremes are. Keep them in mind before building a tiny home anywhere.
The Welcoming End: Maine
Maine passed a law in 2021 requiring municipalities to allow a tiny home on any house lot where single family dwellings are permitted, or as an accessory structure. You can read the enacted text through the Maine State Legislature law library. Setbacks and other land use rules still apply, just as they would to a regular house.
The Middle Ground: Spur, Texas
Spur calls itself America’s first tiny house friendly town, yet its rules are firm. As Nolo explains, you can bring a house in on wheels, but the axles have to come off and the home must sit on a foundation. Friendly, in other words, does not mean anything goes. Here are Texas zoning rules explained:
The Strict End: Sussex County, Delaware
Sussex County requires a tiny home to be anchored to a permanent foundation, either a monolithic slab or a crawlspace with footings 24 inches below grade. The house also needs permanent water, sewage disposal, and a heat source that keeps the inside at 68°F in winter. It is about as far from a backyard camper as you can get.
Mistakes That Slow Down Approval
Most delays come from avoidable missteps rather than outright denials.
- Buying a trailer home before confirming your zone allows it as a residence.
- Assuming a tiny house skips permits because it is small.
- Placing the house before the septic or sewer route is approved.
- Budgeting only for the structure, when a realistic look at how much a tiny home costs should also cover land work and utility hookups.
Treat moving day as part of the plan. Downsizing into a few hundred square feet means sorting, selling, and hauling, and knowing what it costs to move a house helps you avoid a surprise bill. Many owners forget this step because the finished house feels like the finish line.
Frequently Asked Questions
Do I need a permit to put a tiny home on my own land?
In almost every jurisdiction, yes. A tiny home meant for full time living is treated as a dwelling, which means building, electrical, and plumbing permits. Small sheds may be exempt, but a structure people sleep in usually is not.
Can I live full time in a tiny home on wheels on my lot?
Sometimes, but it is the harder path. Many places treat it as an RV and limit how long it can be occupied, while Maine counts it as a dwelling. Check your county’s RV occupancy rules before you commit.
How long does approval usually take?
It depends on the county’s workload and how complete your application is. A clean packet with zoning confirmation, a site plan, and utility approvals moves much faster than one that bounces back for corrections. Septic permits are often the slowest piece, so start there.
Can I add a tiny home behind my existing house?
Often yes, as an accessory dwelling unit. Your city will look at setbacks, lot coverage, parking, and sometimes whether the owner must live on the property. Some places also limit whether you can rent it out.
Can my HOA block a tiny home even if the city approves it?
Yes, it can. HOA covenants are private rules, and they can set minimum home sizes or ban trailers and accessory units even where zoning allows them. Read your covenants before you file anything with the city.
Final Thoughts
The rules around building a tiny home feel overwhelming because they come from three offices at once: zoning, building, and health. Tackle them in that order, get every answer in writing, and have your site plan ready before you file. Do that, and your small house has a much better shot at a quick yes.